




Hospital Map for Patients and Visitors

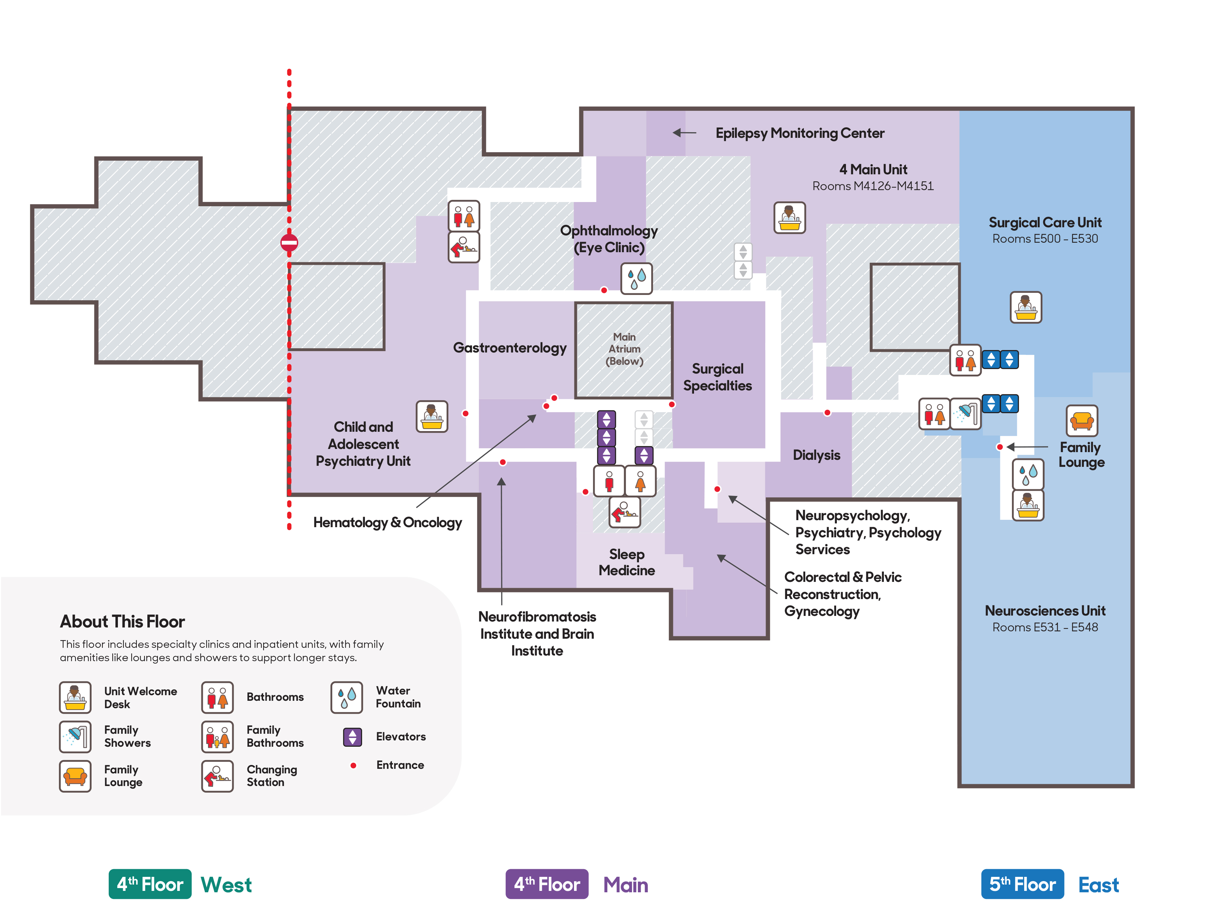
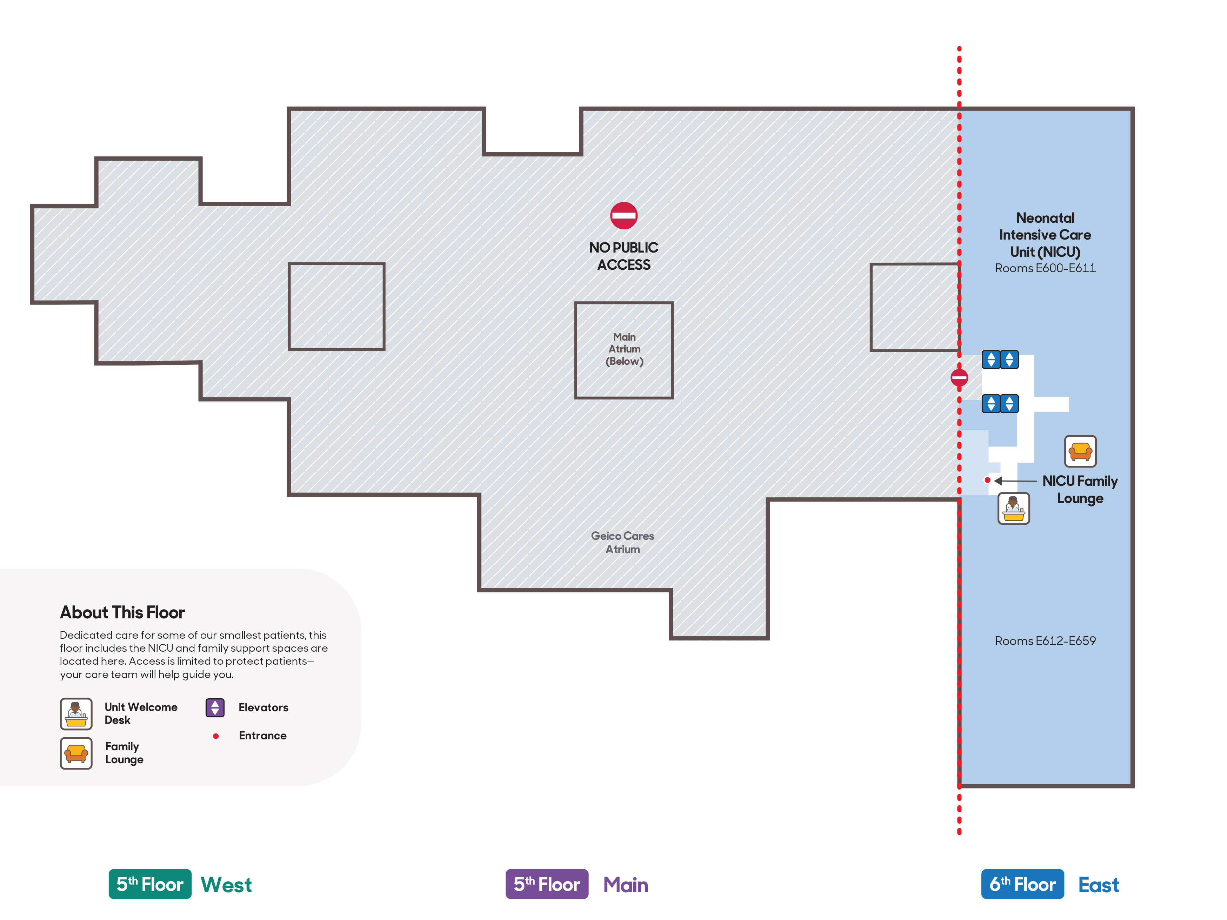
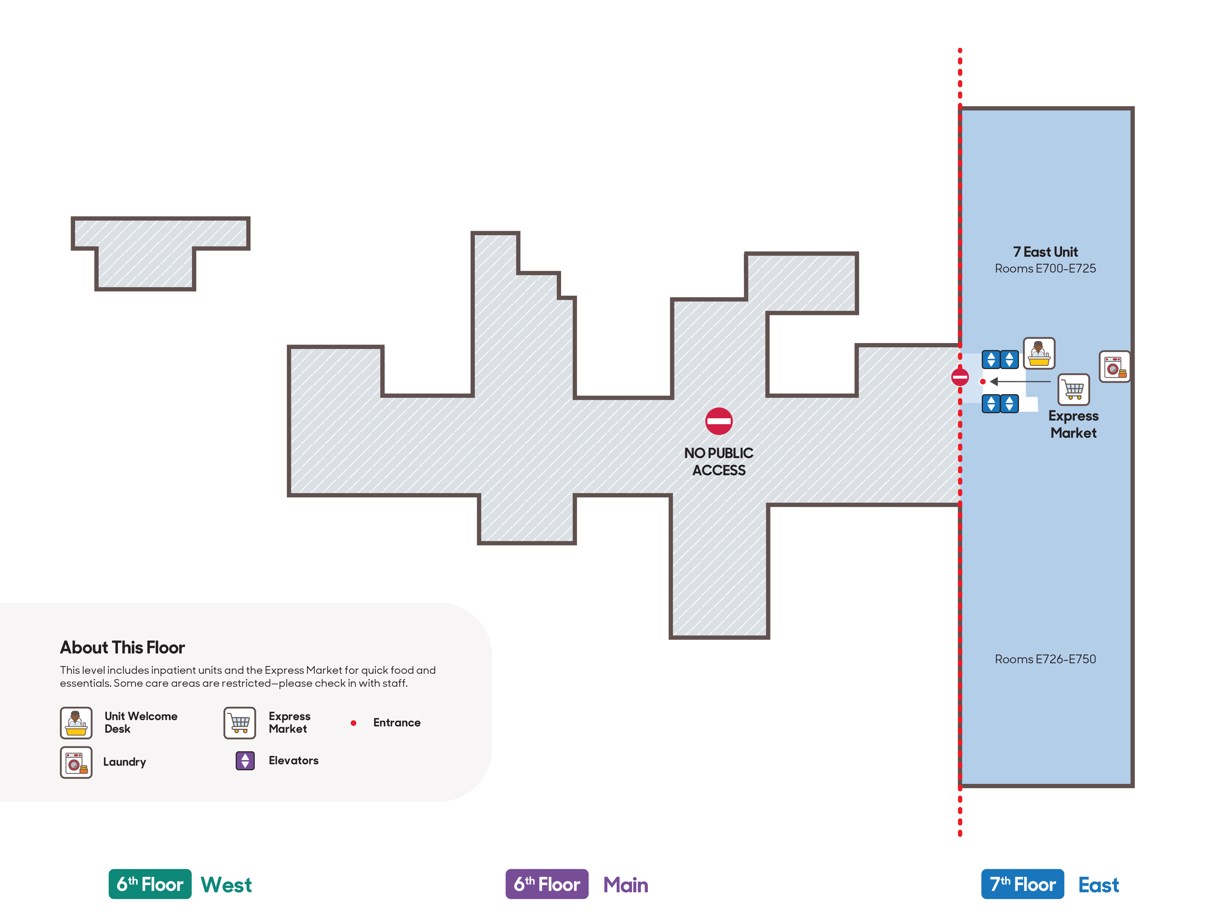
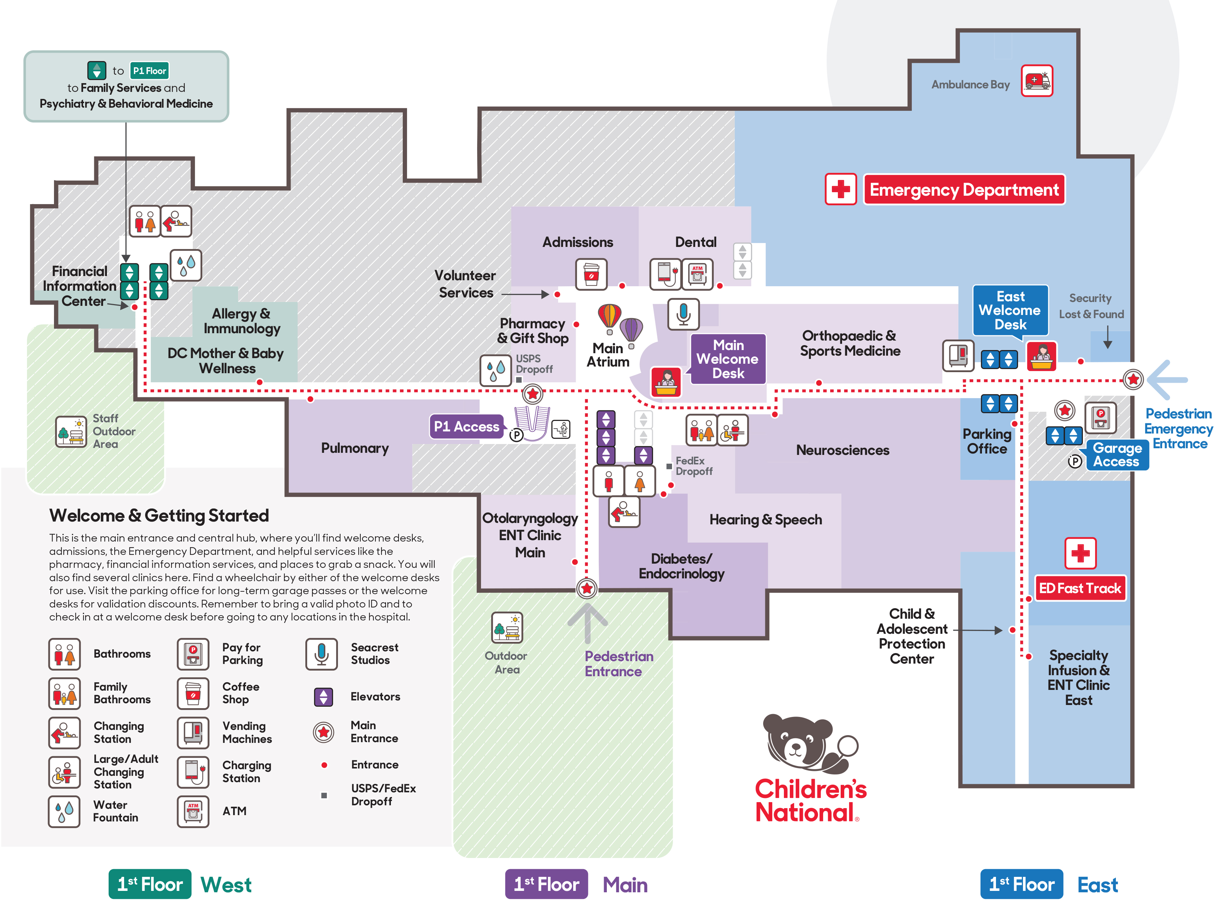
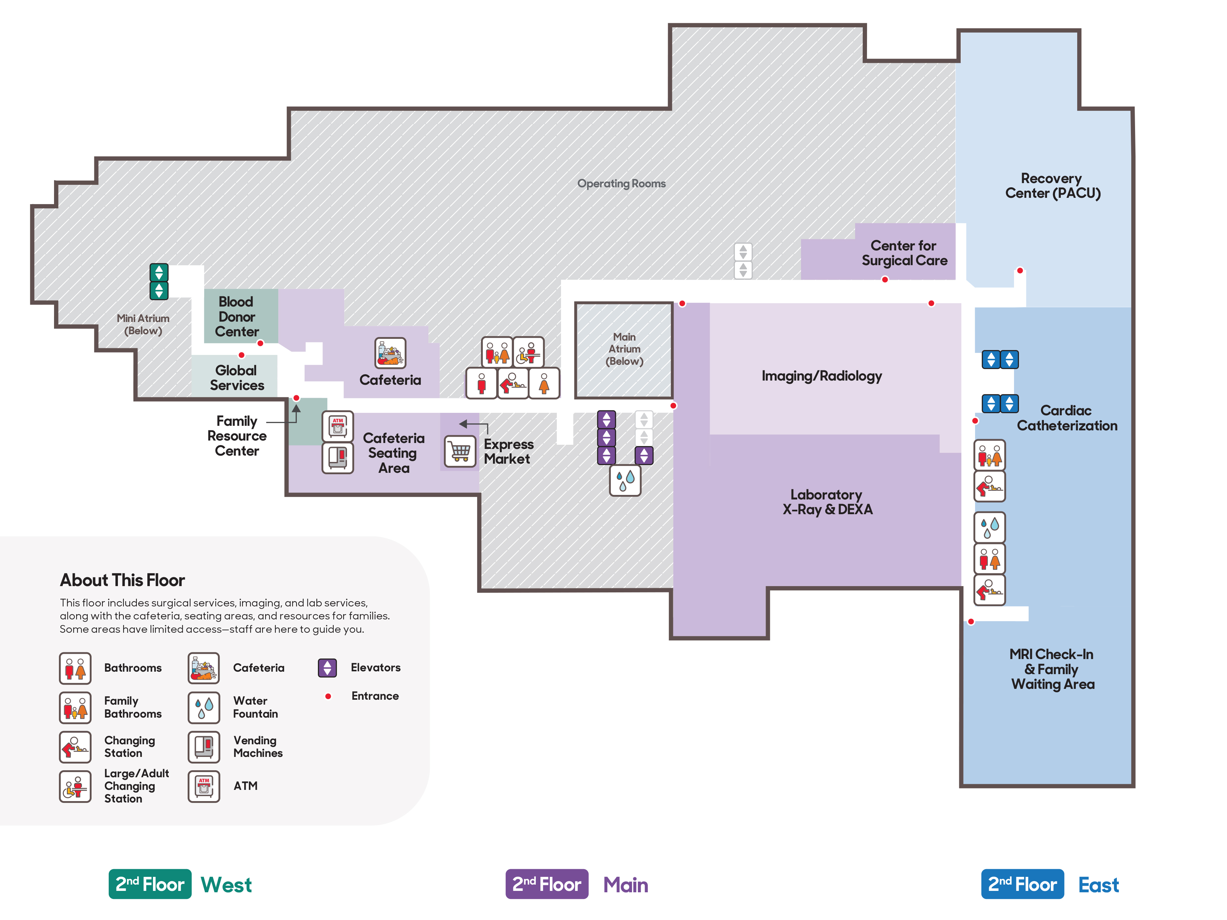
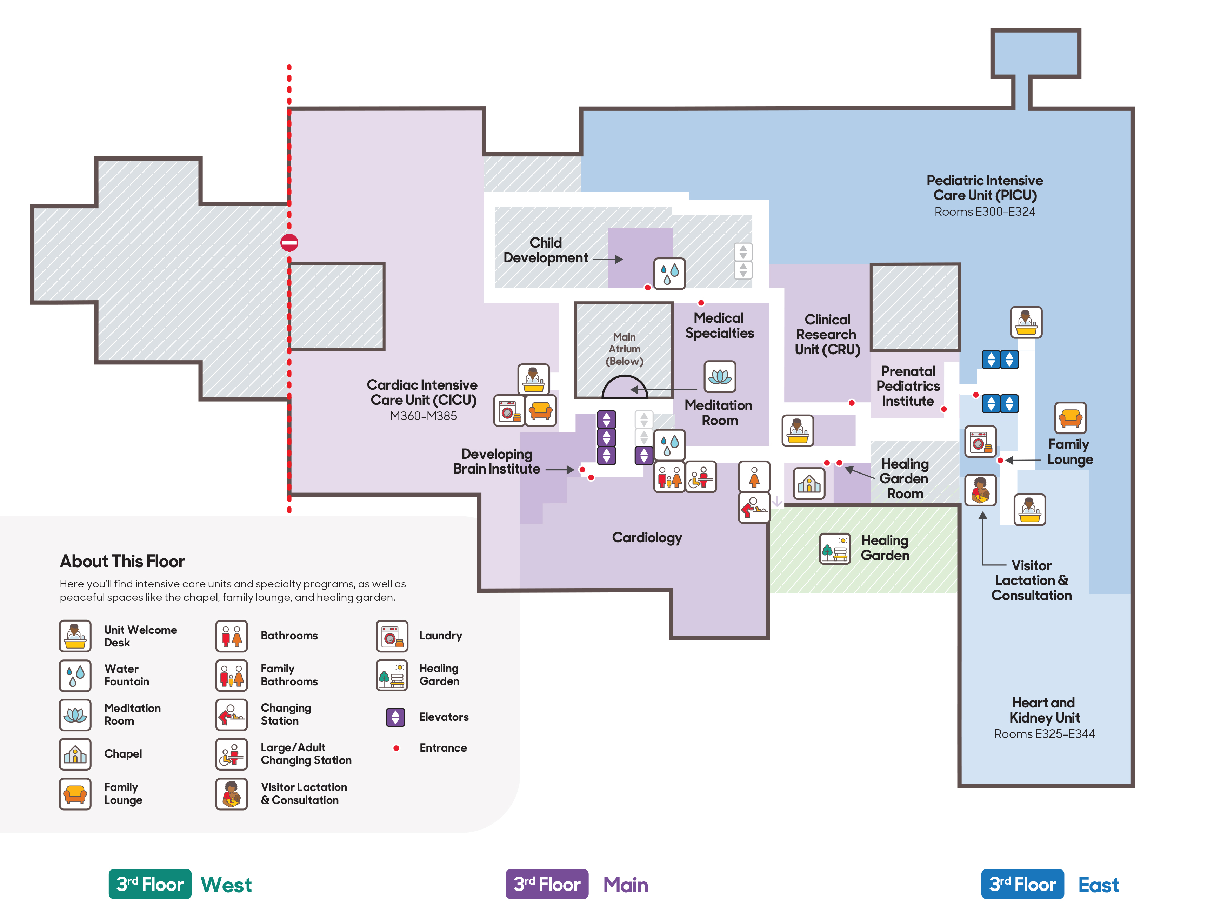
Need help finding your way? Use our hospital map to locate services, entrances and other important areas throughout the hospital. View maps for floors P1 through 6 below or download a PDF for easy access before or during your visit.
Maps of Floors P1, 1, 2 and 3
Floor P1
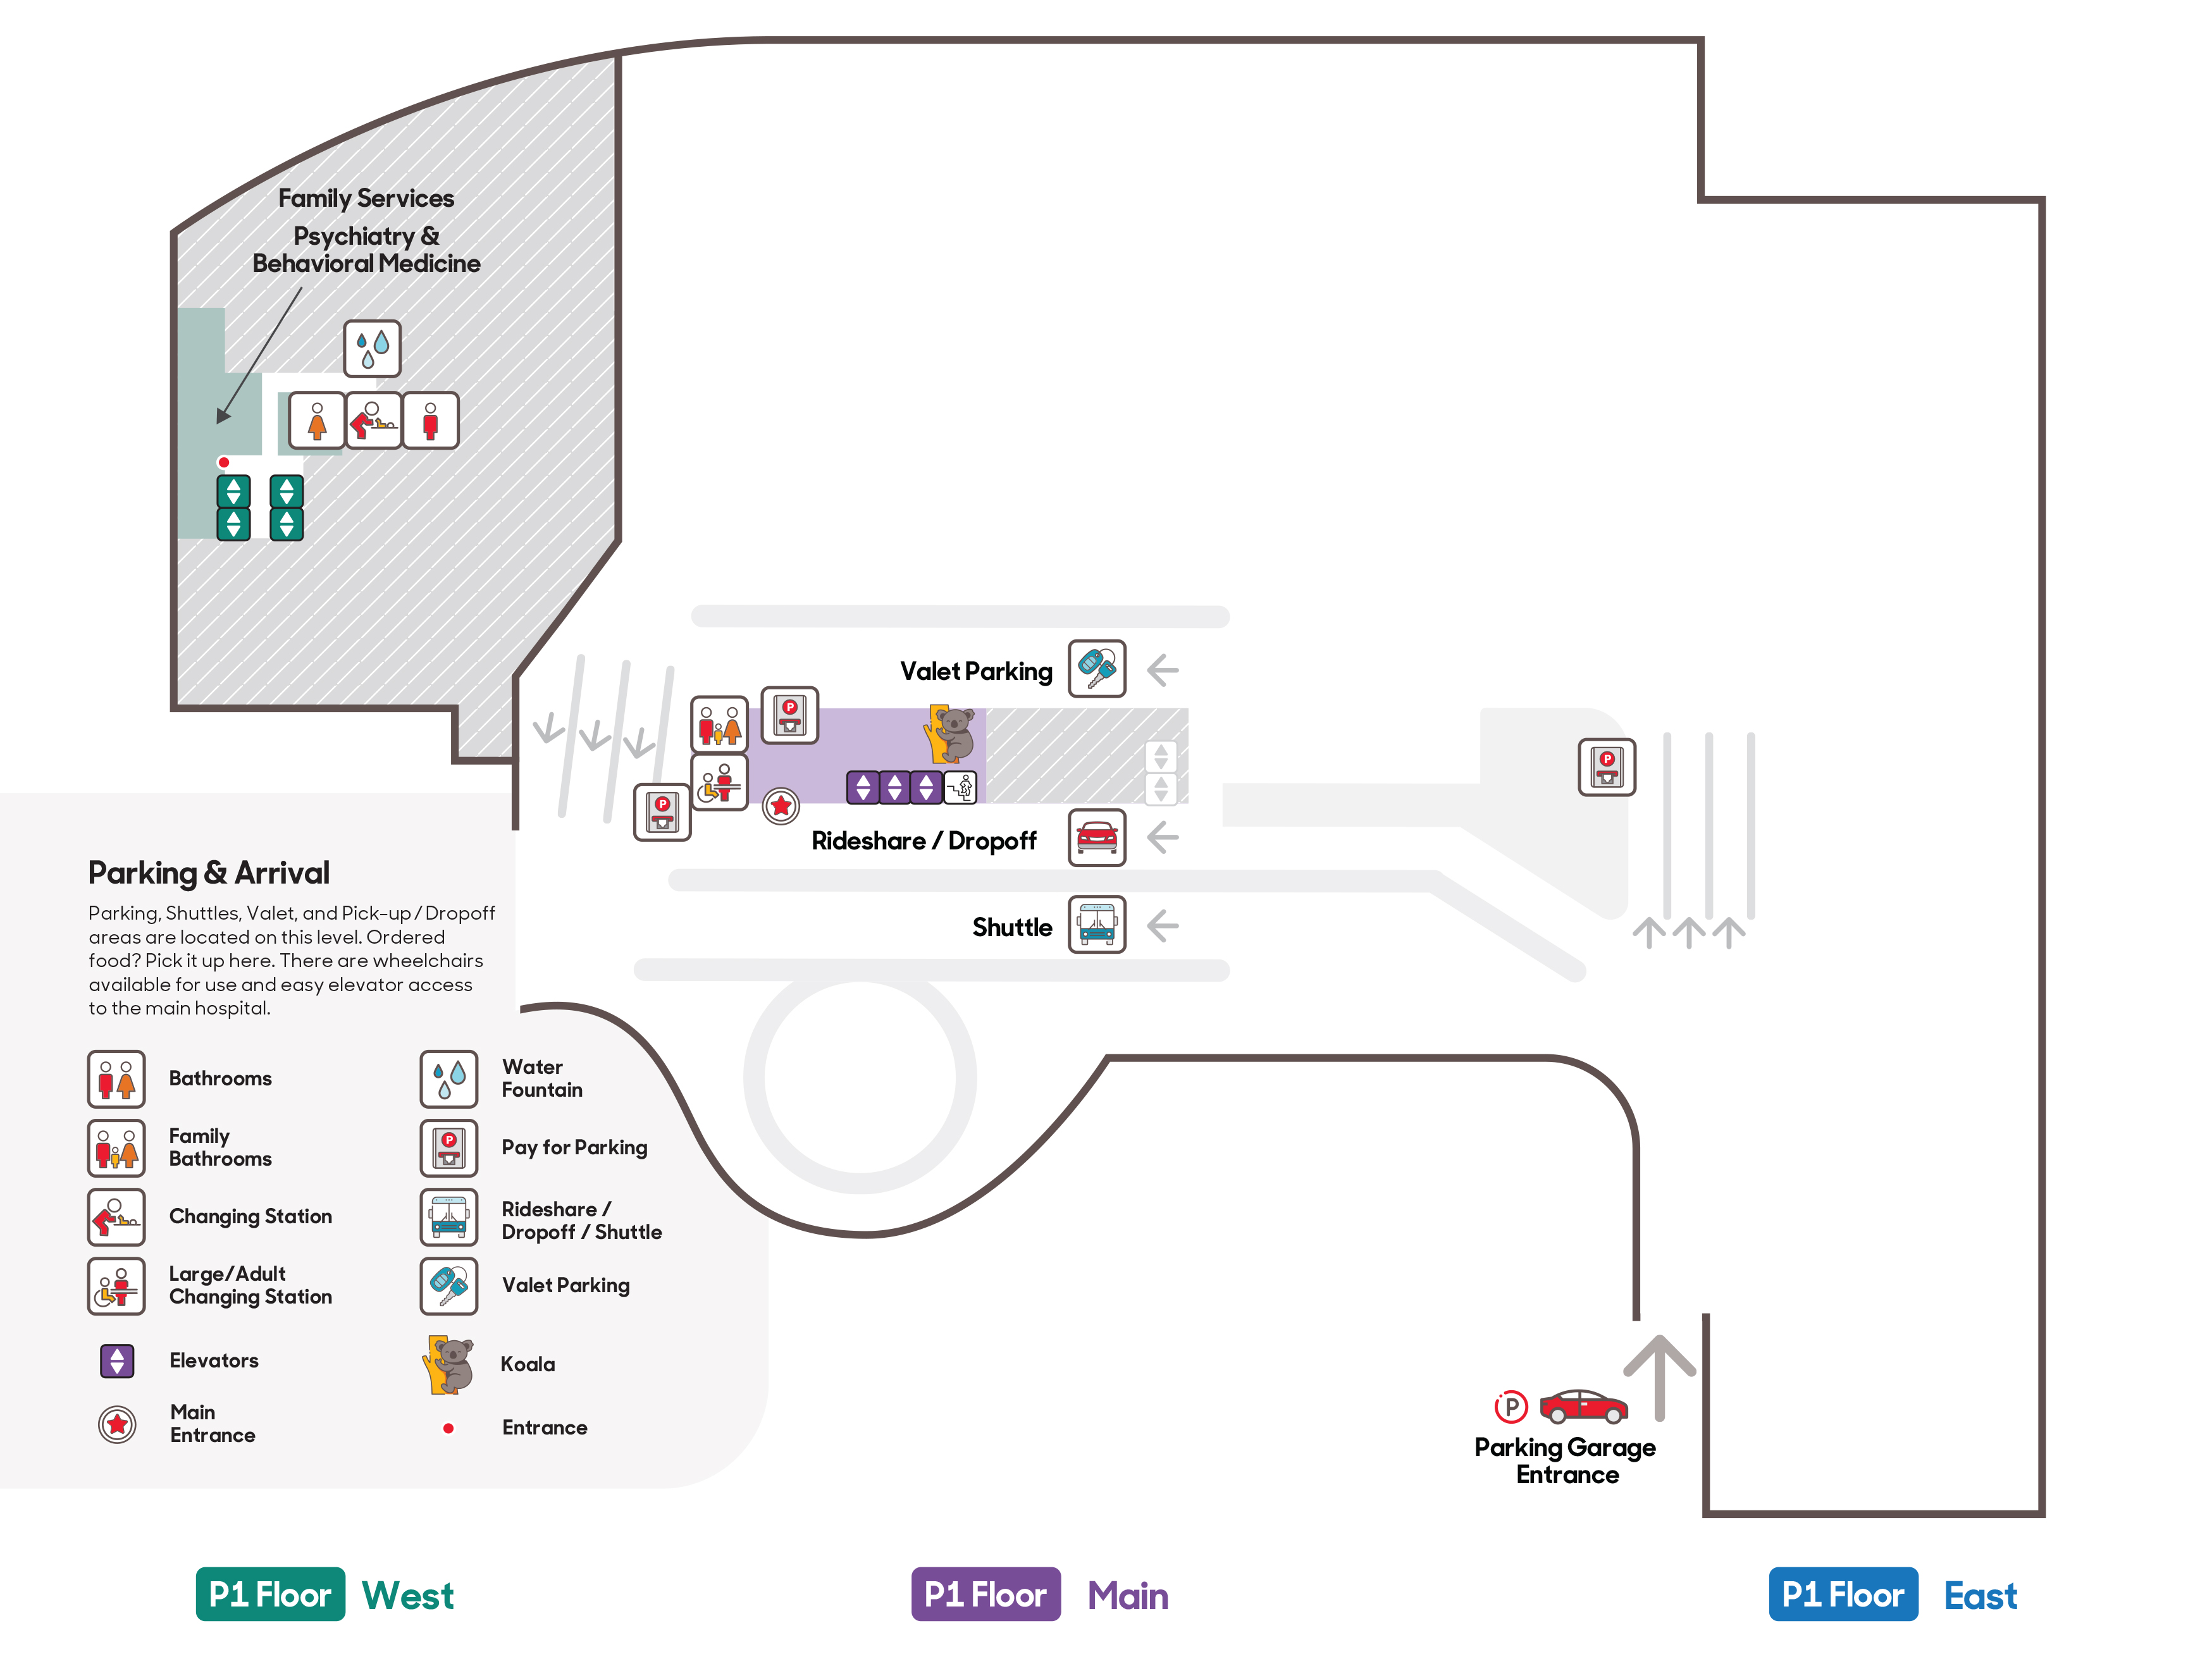
P1 Floor – Parking & Arrival
Floor Overview
This is the hospital's arrival level and transportation hub. Visitors enter the campus here, access parking garages, valet services, rideshare drop-offs, shuttle transportation, and family support services. It serves as the primary connection point between parking areas and the main hospital elevators.
Main Areas
- Main Entrance
- Family Services
- Psychiatry & Behavioral Medicine
- Valet Parking
- Rideshare/Dropoff Area (including food order pick-up)
- Shuttle Pickup
- Parking Garage Access
Amenities
- Elevators
- Bathrooms
- Family Bathrooms
- Adult and Child Changing Stations
- Water Fountains
- Wheelchairs
- Parking Payment Stations
Maps of Floors 3.5, 4, 5 and 6
Floor 3.5
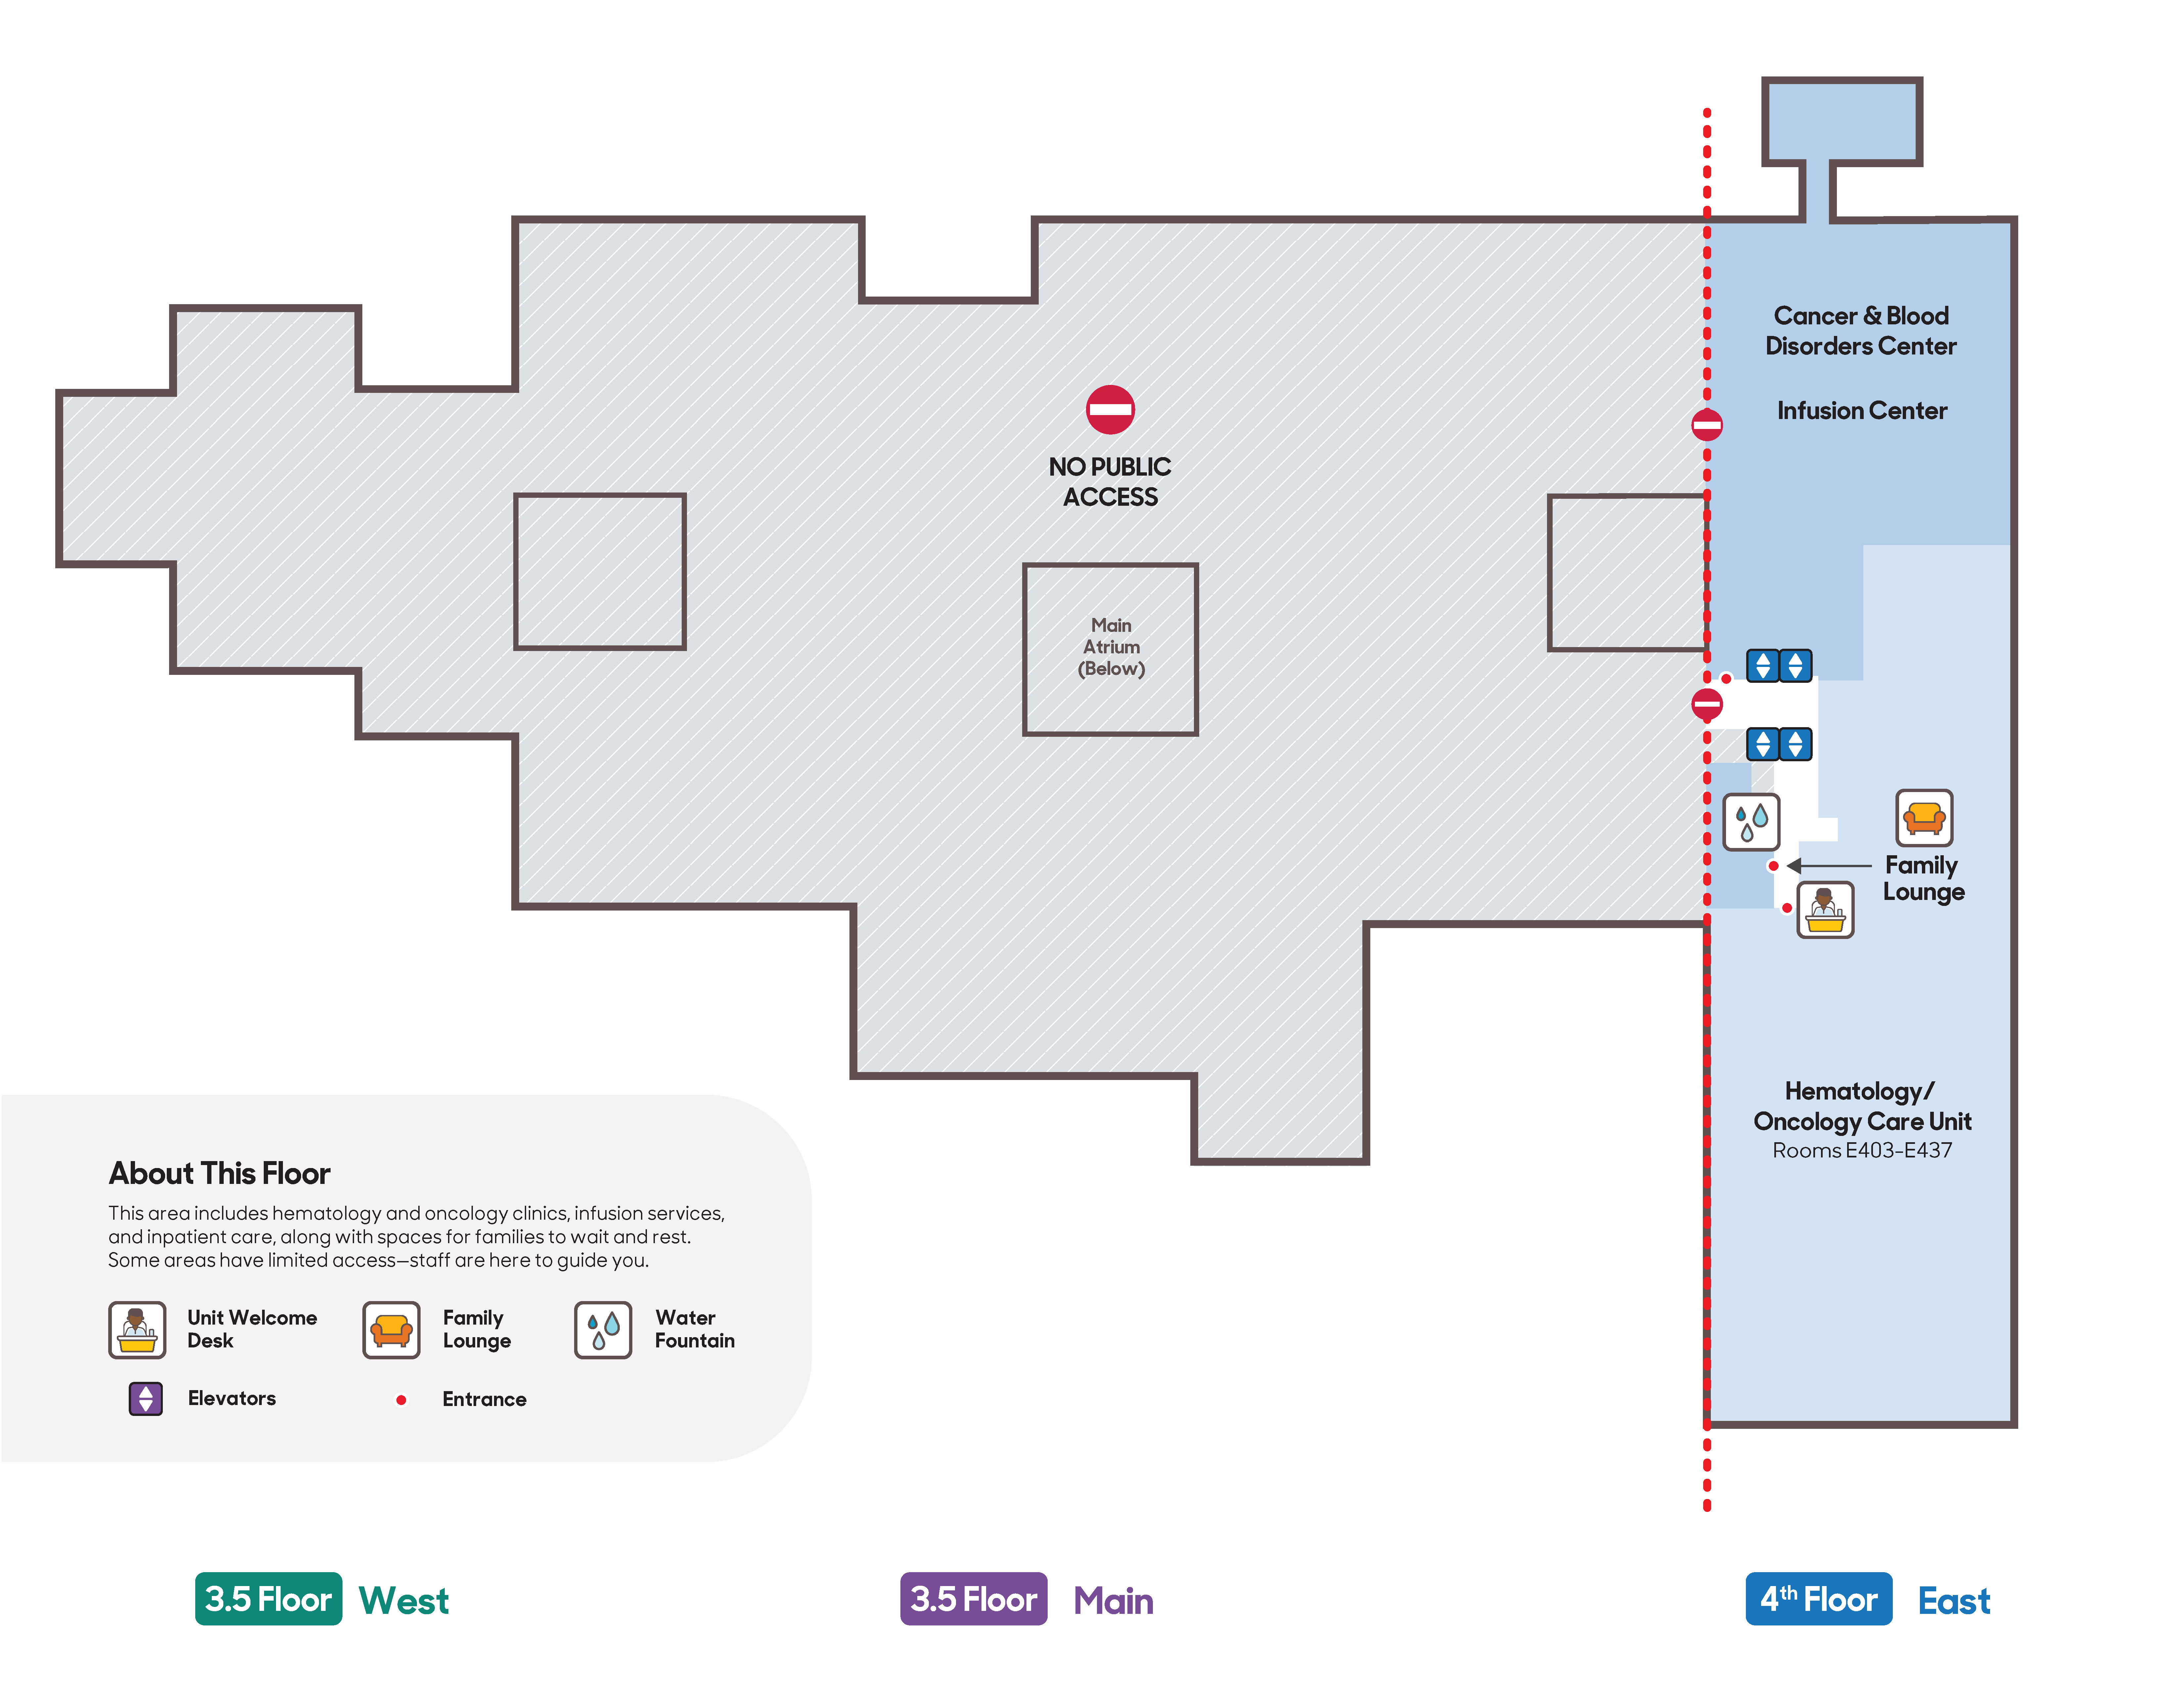
3.5 Floor – Cancer & Blood Disorders
Floor Overview
This floor is dedicated to cancer, blood disorder, and infusion services. Patients receiving chemotherapy, infusion treatments, or hematology care are primarily seen here. The floor includes both outpatient and inpatient oncology spaces as well as family waiting areas. Portions of the floor are restricted from public access.
Main Areas
- Cancer & Blood Disorders Center
- Infusion Center
- Hematology/Oncology Care Unit
Amenities
- Elevators
- Family Lounge
- Welcome Desk
- Water Fountain